Ask Us About Our Office Listings

Listed below you will see our featured properties, [area] homes that we represent. If you are curious about any of the properties below or would like a personal tour, please contact us today. We’d love to share the features that make these homes noteworthy. If you would like to see YOUR home listed below, please give us a call at [phone] to receive a personal in-home consultation or click here to get your FREE home analysis.

Featured Properties

$1,995,000
7 Beds 9 Baths 643199 MLS
Awe-inspiring, an exquisitely designed custom estate crafted by a nationally recognized architect and prestigious builder. Known as ''Hawk Wood,'' this spectacular French Tudor Country Manor is gracefully situated on approx 17 captivating acres showcasing a remarkable diversity of flora & fauna. Offering unparalleled privacy & breathtaking panoramic views of the Ohio River Valley, this extraordinary residence inspires at every turn. Meticulously curated & masterfully constructed, this estate showcases timeless craftsmanship throughout, featuring eight fireplaces, soaring coffered & beamed ceilings, a custom elevator and an abundance of inviting spaces designed for both relaxation & elegant entertaining, idea for multigenerational living. Multiple balconies and an expansive patio provide the perfect setting to enjoy the surrounding natural beauty & unforgettable vistas. Along with its tranquil setting, the property is conveniently located approximately 2.5 miles from a major roadway, just 10 minutes from the charming historic river town of Augusta and the renowned Augusta Ferry, approximately 25 minutes from the rapidly growing Northern Kentucky corridor with additional shopping, dining and services & only 45 minutes from downtown Cincinnati & CVG Airport. Steeped in the charm & rich history of the region, it is surrounded by local boutiques, acclaimed dining destinations, and historic wineries and distilleries just minutes away. Few properties can rival the serenity, beauty, and refined tranquility offered by this remarkable retreat. Beyond its appeal as a private luxury residence, Hawk Wood presents a rare opportunity for hospitality or investment ventures. With its stunning architecture, expansive accommodations, picturesque setting & destination-worthy location, the estate is ideally suited for a boutique bed&breakfast, luxury retreat, event venue, or an elevated Airbnb experience. A truly one-of-a-kind offering where elegance, privacy, and opportunity converge!

1941 Bradford Road, Foster

$1,990,000
5 Beds 9 Baths 642535 MLS
Searching for a home that offers true scale, privacy, and proximity? This estate delivers all three without compromise. This approx. 12,000 sq ft Fort Mitchell estate spans three full levels of expansive living on over 5 private acres, offering a commanding brick and stone exterior and a setting that feels worlds away while remaining just minutes from downtown Cincinnati, medical centers, and professional sports venues. Designed and custom built by Ashley Builders, the home reflects a commitment to craftsmanship, proportion, and thoughtful design. Inside, hardwood floors, natural woodwork, and soaring ceiling heights establish a sense of permanence and understated luxury. The great room is a focal point of the home, featuring a dramatic floor-to-ceiling stone fireplace and a wall of windows that flood the space with natural light while framing views of the pool and surrounding grounds. The chef's kitchen is equally impressive, anchored by Viking appliances, generous prep space, and seamless connection to oversized living and dining areas designed for effortless entertaining. Whether hosting large gatherings or enjoying day-to-day living, the flow of the main level was designed to function beautifully. With six spacious bedrooms and countless baths, the layout offers flexibility for guests, home offices, fitness spaces, or multi-generational living. The home's versatility is extended with additional gathering areas, a custom wine cellar, billiards room, and flexible living spaces that adapt to a wide range of lifestyles. Outdoor views and privacy remain a constant throughout the home, while a four-car garage, double-lot setting, and resort-style grounds deliver the functionality and privacy expected at this level. At this offering, the square footage, acreage, and level of construction cannot be duplicated for the price, making this an exceptional value in one of Northern Kentucky's most sought-after communities. Rare. Substantial. Ready for its next chapter!

2021 Edenderry Drive, Fort Mitchell

$1,890,000
6 Beds 8 Baths 641967 MLS
Welcome to an extraordinary opportunity in Ft. Mitchell, located within the highly sought-after Beechwood School District! This impressive estate offers 9 bedrooms, 7 full and 2 half baths across four beautifully finished levels, perfect for both everyday living and grand entertaining. Step inside the stunning two-story foyer and experience timeless elegance throughout. The spacious dining room with fireplace is ideal for hosting, while the richly appointed study features custom built-ins and bookshelves. The expansive kitchen offers a large island, walk-in pantry, and opens seamlessly to the inviting family room filled with natural light and a cozy fireplace. A formal living room with fireplace and a sophisticated music room with Brazilian cherry hardwood floors add to the home's charm. The second level features seven bedrooms and four full baths, including an oversized primary suite with fireplace, luxurious bath, and two walk-in closets. An oversized second-floor laundry room adds convenience. The third level offers built-in bunk beds, a lounge area, two full baths, and a flexible space for guests or recreation. The finished lower level is designed for entertaining with a stone fireplace, full bar, billiard area, media room, full bath, and walkout to the rear yard. A catering kitchen off the 3-car garage makes hosting effortless. Completing this one-of-a-kind property is a charming carriage home nestled in the woods, offering a private, treehouse-like retreat. Truly a rare find in an exceptional location!

114 W Maple Avenue, Fort Mitchell

$1,884,000
4 Beds 6 Baths 645086 MLS
The final opportunity to build a custom home with Toebben Builders in the highly desirable Country Squire Estates! This exceptional residence showcases the craftsmanship, attention to detail, and design flexibility that have made Toebben Builders one of Northern Kentucky's premier luxury custom home builders. Situated on a private homesite, this home was thoughtfully designed to reflect the homeowner's vision while offering the quality, comfort, and timeless appeal today's buyers seek. From the moment you enter, you'll appreciate the superior construction & curated finishes found throughout. The open-concept floor plan is enhanced by soaring 11-ft ceilings, Pella windows, abundant natural light, elegant coffered ceilings & a stunning fireplace that anchors the main living area. Every detail is selected to create a seamless blend of luxury, functionality & everyday livability. The gourmet kitchen is designed for entertaining and daily life, featuring a dramatic waterfall island, premium finishes, abundant cabinetry, and an inviting layout that connects effortlessly to surrounding living spaces. The adjoining outdoor area extends entertaining capabilities and provides a perfect setting for relaxing or gathering w/family & friends. The luxurious primary suite offers a private retreat with direct access to the laundry room, while the finished lower level provides valuable additional living & entertaining space. Building with Toebben Builders means more than purchasing a home; it means enjoying a personalized, concierge-style design experience w/opportunities to customize floor plans, architectural details, cabinetry, lighting, flooring, fixtures & finishes. Additional homesites are available, offering a limited opportunity to build a fully customized home in one of Northern Kentucky's most sought-after communities. Experience the craftsmanship, personalization & quality that define a Toebben home while creating a residence uniquely tailored to your lifestyle

839 Rosewood Drive, Villa Hills

$1,770,000
5 Beds 5 Baths 644214 MLS
Welcome home to this extraordinary custom-built brick and stone ranch by Toebben Builders, perfectly situated in the prestigious Country Squire Estates. Lovingly maintained by its original owners, this exceptional 5-bedroom, 4.5-bath home offers timeless craftsmanship, luxurious amenities, and thoughtful updates throughout. Inside, you'll find gleaming hardwood floors, newer carpet in the living room, extensive crown molding, tray ceilings, stately columns, and elegant arched doorways. The beautifully renovated kitchen (2017) features custom wood cabinetry, granite countertops, stainless steel appliances, a stunning walnut butcher block island, pantry, and a coffee bar with water hookup. A 2013 addition created a spacious mudroom with custom built-ins, granite countertops, utility sink, planning desk, and direct access to the attached garage. Designed for entertaining, the backyard is a private retreat featuring a heated 30' x 15' in-ground pool with attached hot tub, plus an expansive covered patio complete with a built-in grill, refrigerator, and impressive stone fireplace. The oversized 4-car garage addition includes a workshop and a private guest suite with a full bath and walk-in closet. Recent updates include the HVAC (4 years), water heater (2 years), roof (12 years), and the added security of a whole-house generator. This one-of-a-kind home seamlessly blends quality construction, elegant design, and modern convenience in one of the area's most desirable neighborhoods. A truly rare opportunity that must be seen to be fully appreciated. Preapproval/POF required prior to showing confirmation.

931 Squire Oaks Drive, Villa Hills

$1,550,000
4 Beds 4 Baths 643856 MLS
Escape to your own private retreat ~56 acres, offering the perfect blend of luxury, privacy, & recreation. This exceptional custom-built ranch is surrounded by scenic wooded acreage, wildlife, pastures, & a picturesque pond, creating a setting that feels worlds away while remaining w/in easy reach of major cities & airports. Outstanding craftsmanship is evident throughout the home, featuring custom wood ceilings, hardwood floors, Marvin All Ultrex fiberglass windows, & quality finishes at every turn. The main level offers 3 bedrooms & 2.5 baths, including a luxurious primary suite w/high-end finishes. The gourmet kitchen is designed for entertaining w/granite countertops, counter bar seating, & an open layout that flows seamlessly into the living areas. A desirable split-bedroom floor plan provides privacy, w/2 additional bedrooms w/a Jack-&-Jill bath. Finished walkout lower level ideal for guests, entertaining, or multi-generational living. Features a spacious family room, full kitchen, bar room, full bath, additional bedroom, & office or possible 5th bedroom. Enjoy peaceful mornings & relaxing evenings from the composite deck or covered patio overlooking the beautiful property while listening to the sounds of the nearby creek or pond. Additional features include geothermal heating, 2 gas fireplaces & an oversized 3-car garage with epoxy floors. The property is equally impressive outside. A large barn currently utilized as a dog kennel includes office space & could easily be converted to horse stalls or livestock facilities. A 2nd barn offers multiple garage bays & a deck overlooking the stunning pond complete with fountain. The acreage includes fenced pastures w/board fencing & run-in shelter. Explore trails, enjoy abundant wildlife, fish by the pond, or simply relax and take in the beauty of this remarkable property. Rarely does a property offer this combination of luxury living, recreational opportunities, agricultural versatility, & peaceful seclusion.

242 Belmont Road, Brooksville

$1,549,000
5 Beds 7 Baths 643373 MLS
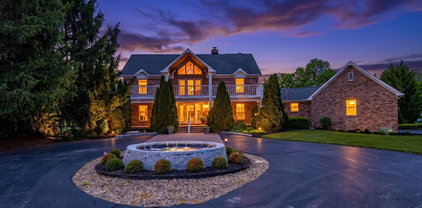
Welcome to Royal Castle Way -- A street featuring only six luxury estates, each nestled on 2-5 sprawling acres with a grand, castle-inspired entrance. Once through the entrance, you're immediately welcomed by a breathtaking pond with a dramatic fountain that illuminates beautifully at night. Perfectly positioned throughout the estate, nearly every room captures sweeping panoramic views of the water, creating a serene setting. This home has been meticulously maintained and updated, featuring a new roof, complete bathroom remodel, refinished hardwood floors, fresh paint and carpet throughout and priced significantly under the $1.9M 2026 appraisal, this home offers exceptional value and move-in-ready comfort. It features distinctive details, including a stunning 20-foot grand porte- cochere topped by a 1,400-square-foot Loft with its own climate control. Perfect for entertaining, studio, or a private guest suite. The Kitchen features a chef-inspired layout, complemented by a spacious dining room, a sun-drenched breakfast room with dual skylights, and a walk-in pantry. A soaring two-story fireplace, clad in marble anchors the great room. The owner's wing serves as a private sanctuary, with its own cozy sitting room, fireplace, and a secluded balcony. The main office offers an elegant spiral staircase leading to a hobby room/secondary office, creating a unique and highly functional workspace. A 5-foot-wide grand staircase leads to the ultimate entertainment retreat. designed for both relaxation and recreation with a private theatre room, dedicated pool table area, full bar, card and gaming nook, and a versatile playroom or fitness space. An additional ensuite bedroom offers privacy and comfort, complete with a full luxury bathroom and spa-inspired steam shower. Double doors open to a spacious patio and one of the prettiest yards in Boone County. All ideally situated within the region's fastest-growing premier luxury residential corridor.

2424 Royal Castle Way, Union

Start Your Search

The data relating to real estate for sale on this web site comes in part from the Broker Reciprocity™ program of the Multiple Listing Service of Greater Cincinnati. Real estate listings held by brokerage firms other than our company are marked with the Broker Reciprocity™ logo (the small house as shown to the left) and detailed information about them includes the name of the listing brokers. This data is up-to-date as of . Copyright 2026, MLS of Greater Cincinnati, Inc. All rights reserved. Information deemed reliable but not guaranteed.