780 Jonesville Road, Owenton, KY 40359
- $349,000
- 3
- BD
- 2
- BA
- 1,635
- SqFt




- List Price
- $349,000
- Status
- ACTIVE
- MLS#
- 645110
- Bedrooms
- 3
- Bathrooms
- 2
- Levels
- One
- Region
- K22 - Owen Cty
Property Description
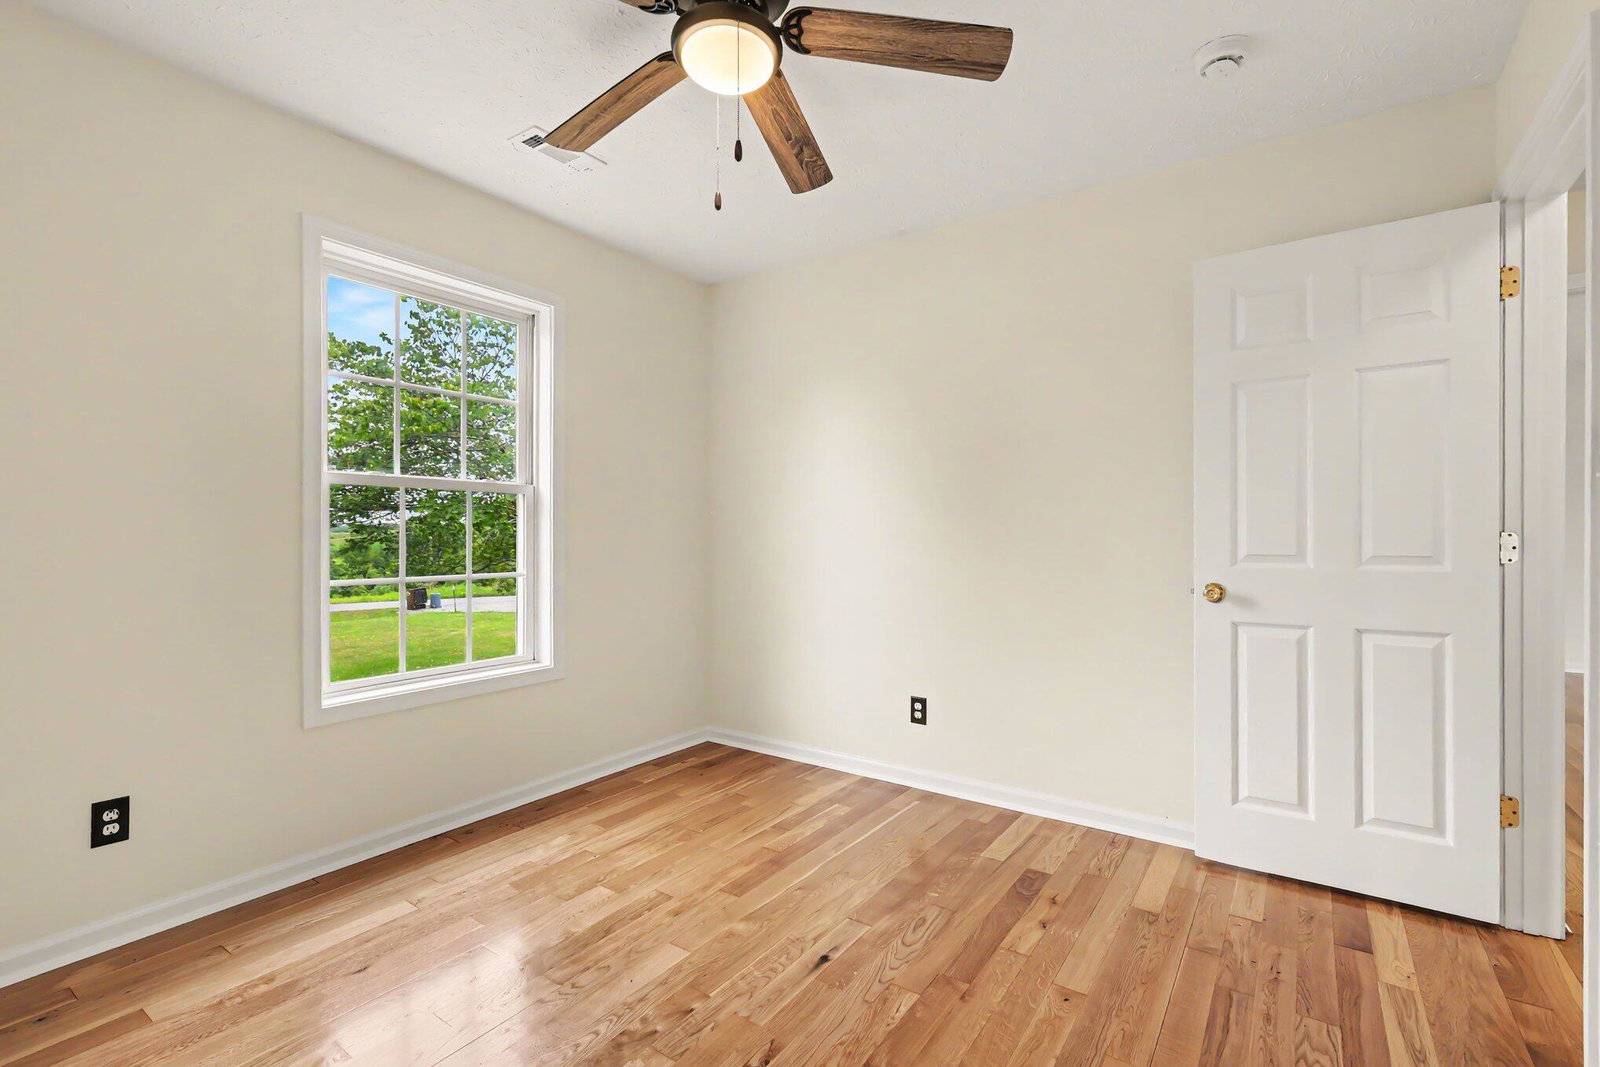
Beautifully updated 3 bed/ 2 bath, Ranch home sitting on 1.2 peaceful acres. Attached 2 car garage for daily convenience PLUS a bonus 34x35 fully concreted detached workshop/garage w/ electricity, perfect for projects, tools or a hobby studio. Inside you will be greeted by soaring cathedral ceilings, refinished hardwood floors, and a large, open floor plan. The living room features a cozy brick fireplace and flows seamlessly into the kitchen and eat-in area. The newly renovated kitchen has been completed w/ countertops, backsplash, breakfast bar, ss dishwasher, and pantry. Enjoy your view of the country right from the eat-in area that walks out to a new deck and sprawling backyard. Master bedroom includes TWO walk-in closets and an en suite bath. 1/2 additional bedrooms also has a walk-in closet and there is another full bath. Both full baths have been completely updated. In addition to all the other renovations you'll appreciate the fresh paint and modern light fixtures throughout. Major updates include HVAC system 2022, a 2023 roof, 2026 garage door, and fresh limewash exterior paint that really gives this home personality and curb appeal! This home offers the tranquility of country living while still being within 10 minutes of I-71/I-75, 5 minutes from schools and less than an hour from Lexington/Louisville/ Florence. Your move-in ready piece of paradise is waiting for you!
Additional Information
- Acres
- 1.21
- Construction
- Brick
- Roof
- Shingle
- View
- Valley
- Appliances
- Dishwasher, Stainless Steel Appliance(s)
- Garage Spaces
- 2
- Cooling
- Central Air
- Heating
- Forced Air, Heat Pump
- Sewer
- Septic Tank
- Water
- Public
- School District
- Owen Co Public
Mortgage Calculator
Courtesy of Melissa Van Treeck with Simple Fee Realty