1204 Vistapointe Drive, Park Hills, KY 41011
- $3,200,000
- 4
- BD
- 5
- BA
- 5,179
- SqFt





- List Price
- $3,200,000
- Status
- ACTIVE
- MLS#
- 643314
- Bedrooms
- 4
- Bathrooms
- 5
- Half-baths
- 1
- Levels
- Three Or More
- Region
- K07 - Cr Sp/Cr Pk/Ft Wr/Kent Hi/Park Hi/Villa Hi
- Subdivision
- Park Pointe
Property Description
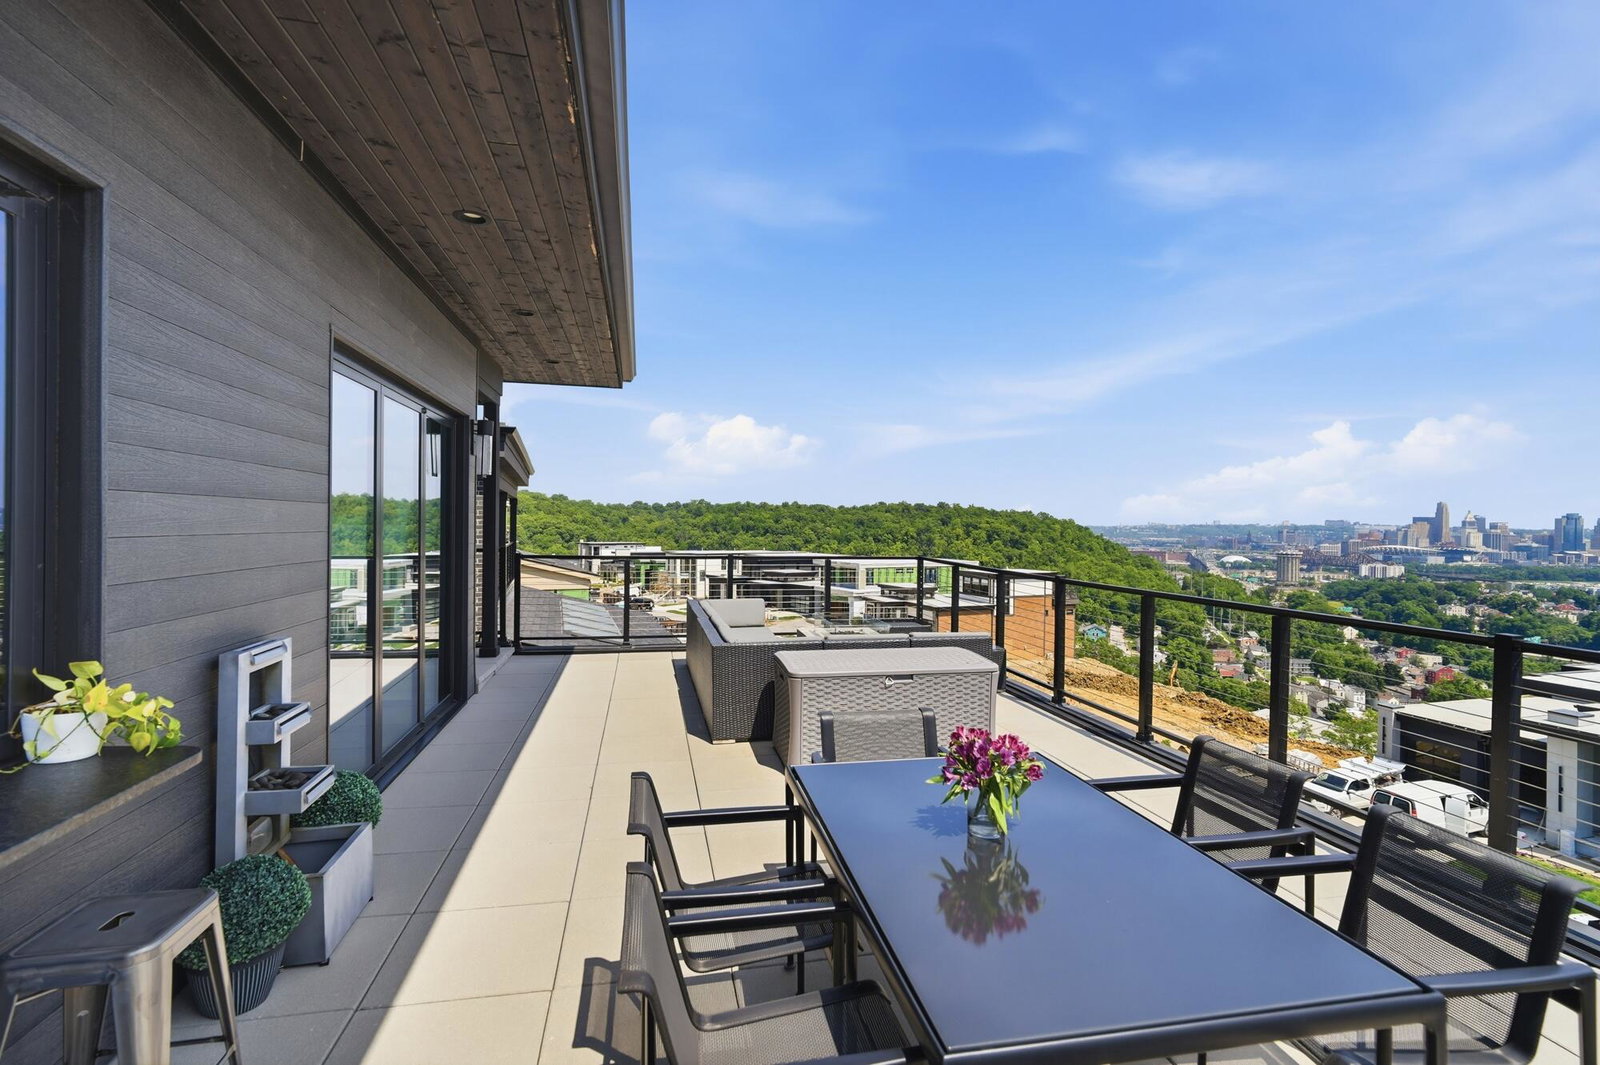
Extraordinary award-winning custom-designed 4-story residence in NKY's premier gated luxury community, Park Pointe, offering show-stopping city views from every level. Perched atop a premier hilltop setting, this unique home features more than 5,100 SF of space that blends a highly functional floor plan with a sophisticated modern aesthetic. Visitors are welcomed by a dramatic 21' entry and a striking floating staircase with a cantilevered 2nd floor, creating visual connections throughout the home while maximizing natural light and views from every angle. Thoughtfully engineered with a structural steel framework and 24'' deep floor trusses to achieve expansive open spaces, design flexibility, and uninterrupted sightlines. Premium fixtures and finishes were integrated throughout, including dramatic NanaWall accordion glass wall systems to create an indoor-outdoor experience, and a 4-story elevator for convenient access & age-in-place lifestyle. The chef's kitchen seamlessly connects the living spaces to the stunning skyline views and features Sub-Zero, Wolf, and Cove appliances and an oversized waterfall island with seating for 6. The luxurious primary suite is perfectly oriented toward the city skyline and includes a private deck with a spa-inspired bath appointed with curbless glass-enclosed shower, soaking tub, heated floors, and an expansive walk-in closet. The 4th floor is for elevated entertaining with 2 accordion wall systems that fully open to create an incredible indoor-outdoor environment. Watch the game, prepare meals at the covered grilling station, gather around the bar or relax at the gas fire pit while enjoying fireworks over the city for an unmatched experience. Retreat to the lower-level wellness area complete with a fitness room and sauna for rejuvenation. Unique lot with 270-degree unobstructed views, a yard and rear-access 3-car garage. 10 mins to downtown Cincy and 15 mins to CVG
Additional Information
- Acres
- 0.20
- Construction
- Fiber Cement, Wood Siding, Brick Veneer
- Roof
- Membrane
- View
- River, City
- Appliances
- Disposal, Double Oven, Dishwasher, Refrigerator, Wine Cooler, Gas Range, Stainless Steel Appliance(s)
- Garage Spaces
- 3
- Cooling
- Central Air
- Heating
- Forced Air, Natural Gas
- Sewer
- Public Sewer
- Water
- Public
- School District
- Covington Indep
Mortgage Calculator
Courtesy of Christopher Pfeiffer with Comey & Shepherd REALTORS